Inspection and auction details
- Wednesday4November
- Auction28November
Auction location: On Site
- Photos
- Floorplan
- Description
- Ask a question
- Location
- Next Steps
DuplexSemi-detached for Sale in Southport
Architecturally Designed Residence In Highly Sought After TSS Precinct - Owners Committed Elsewhere & Will Be Sold
- 4 Beds
- 2 Baths
- 2 Cars
Next Steps:
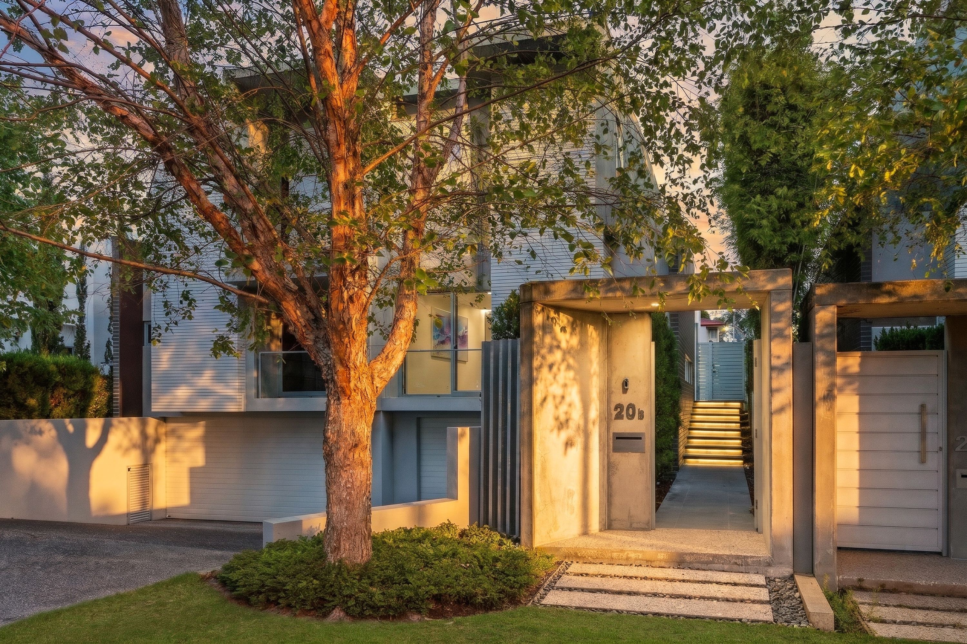
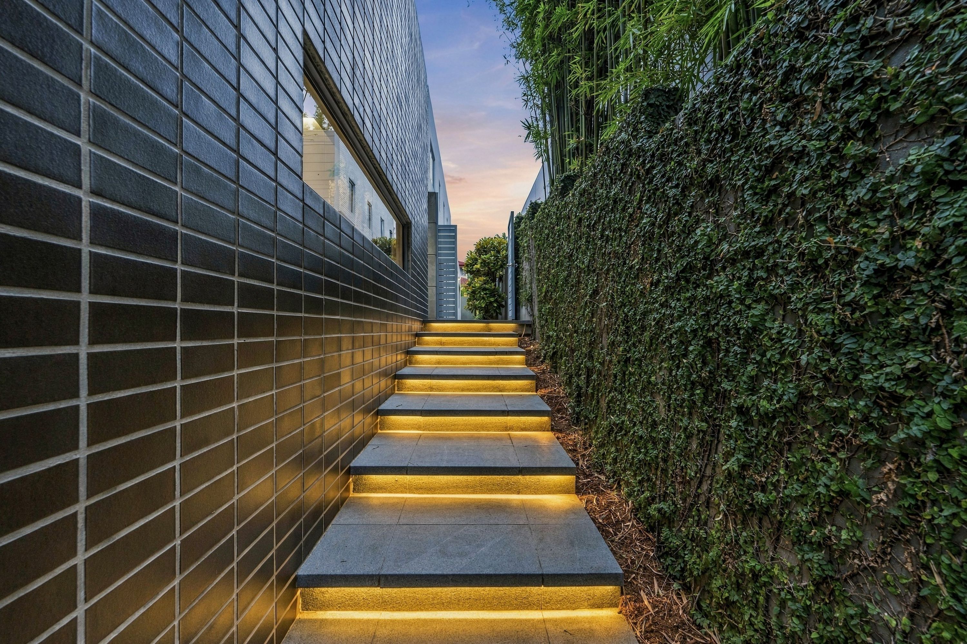
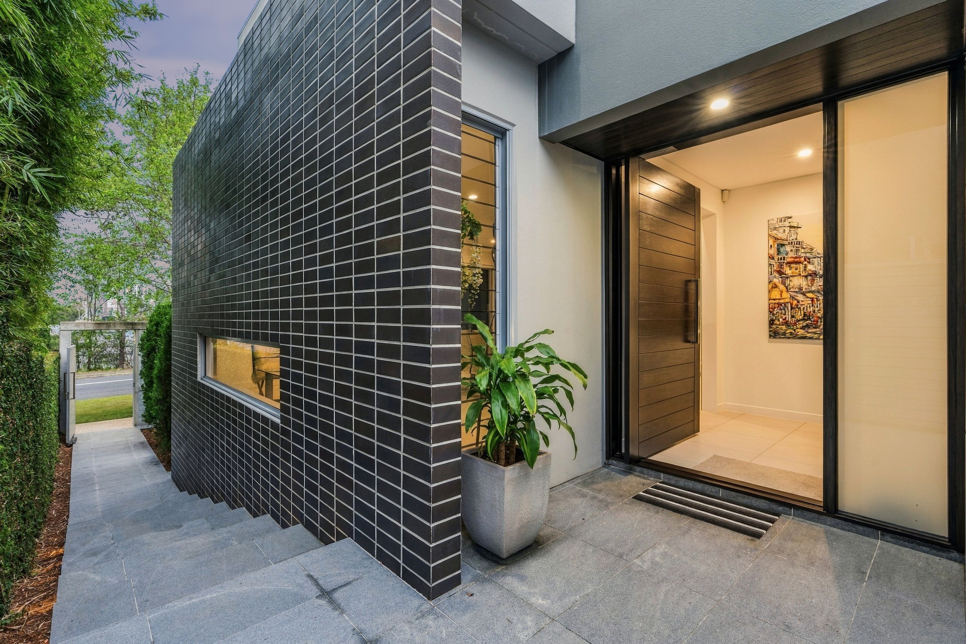
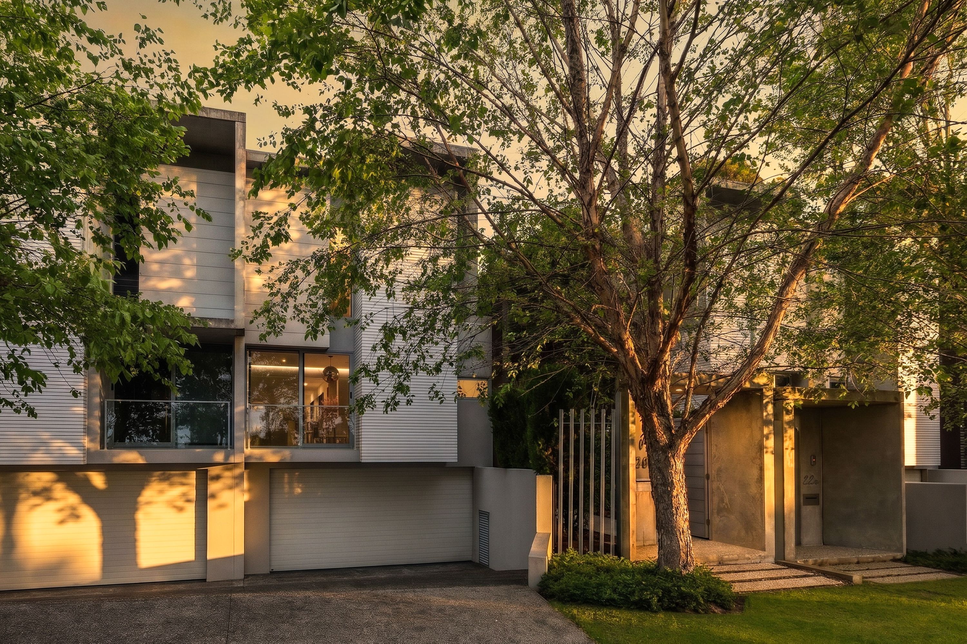
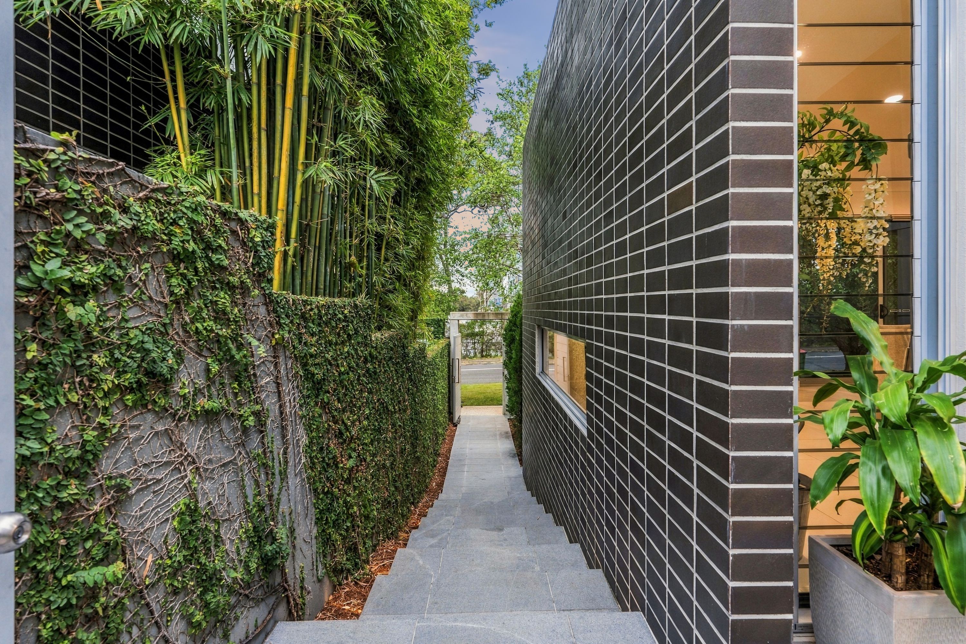
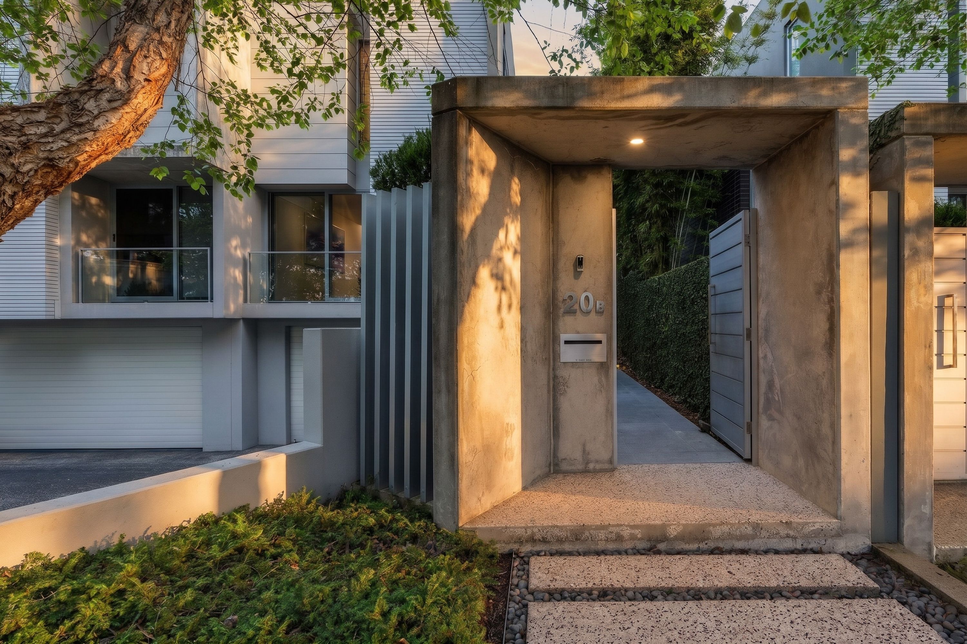
Talk to a mortgage brokerDesigned by BDA, this striking 364m2 residence makes a bold architectural statement, combining a distinctive brutalist aesthetic with considered design, expansive proportions and exceptional functionality. Defined by its solid concrete construction, high ceilings and clean architectural lines, the home delivers a unique offering in the coveted TSS precinct.
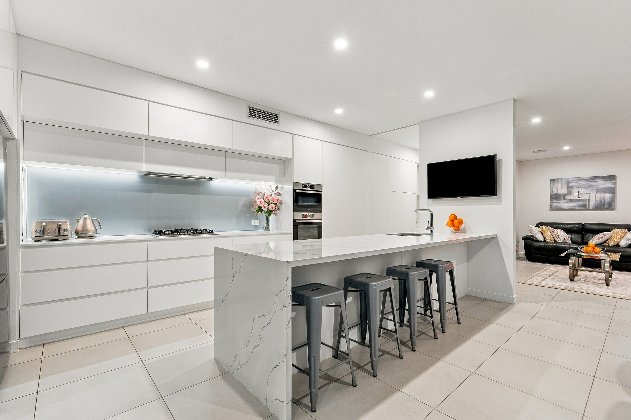
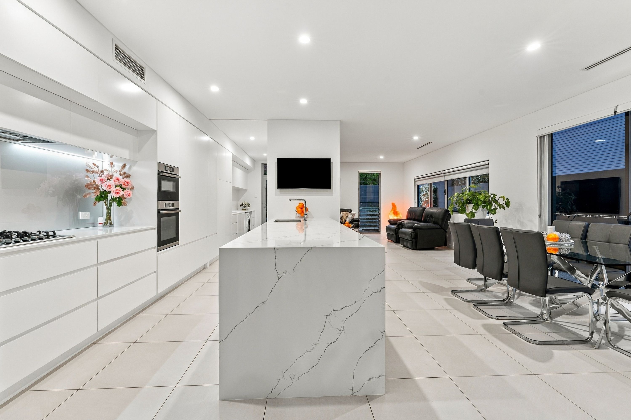
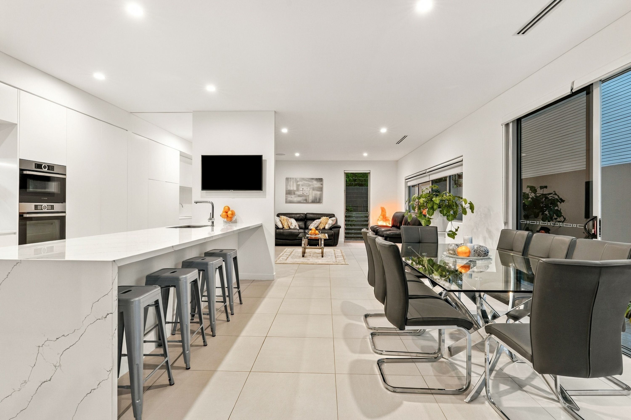
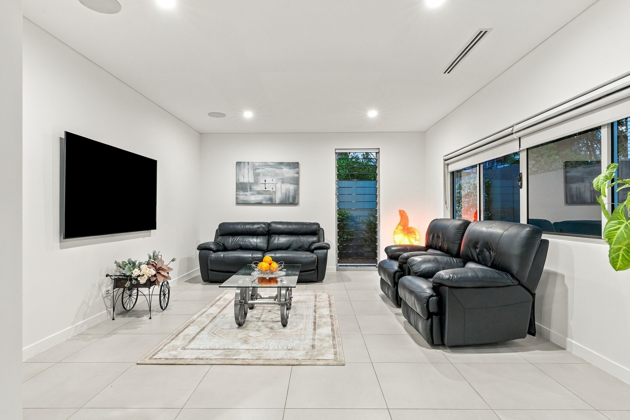
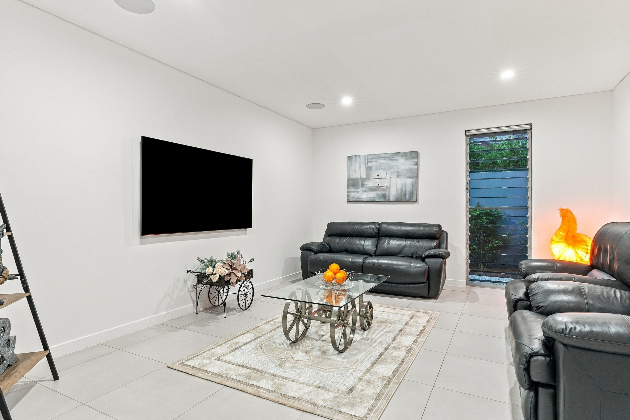
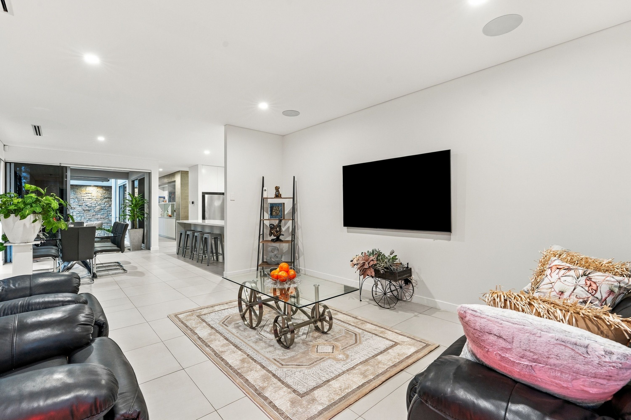
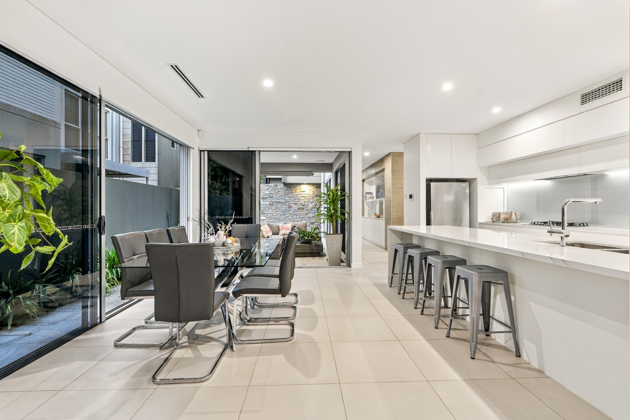
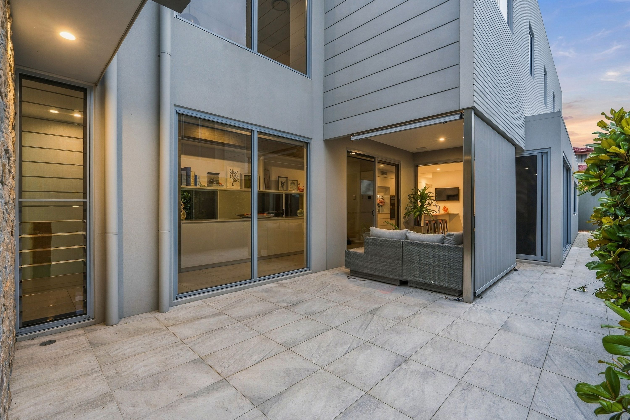
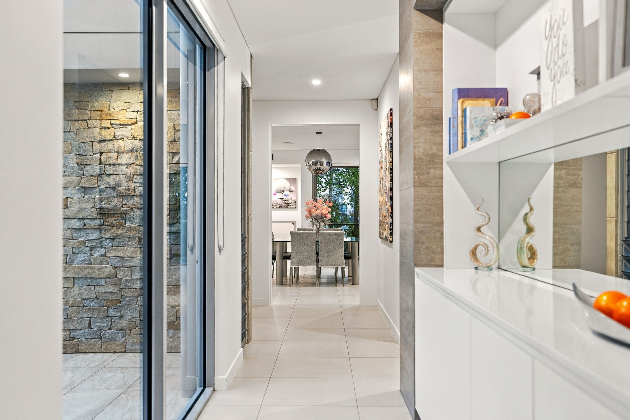
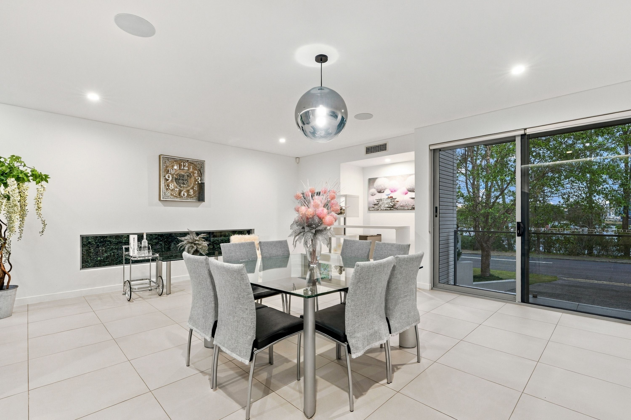
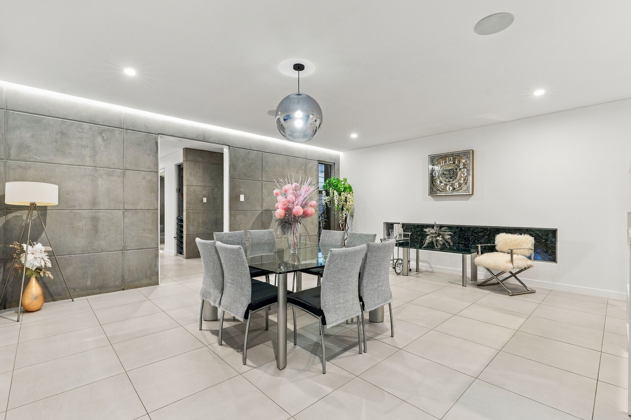
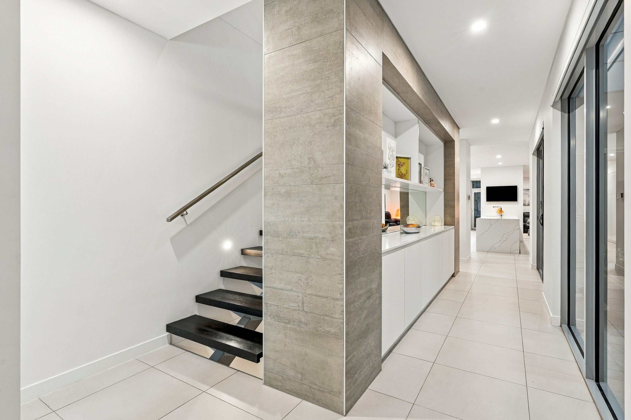
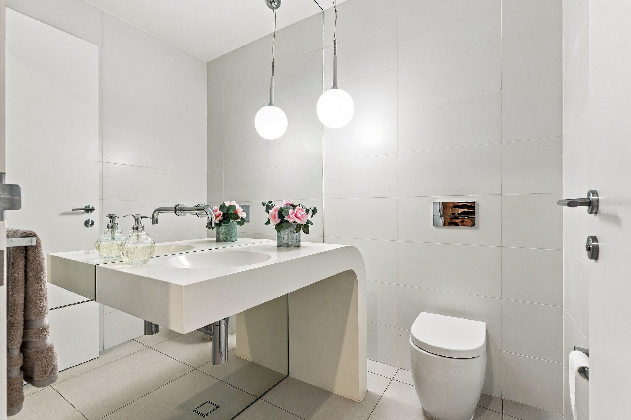
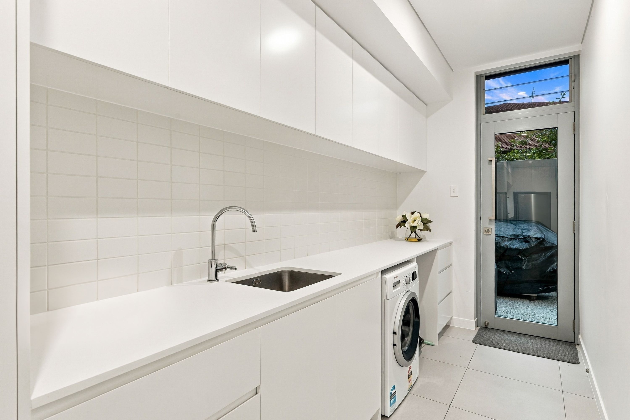
Spanning three levels, the residence has been thoughtfully designed to accommodate both everyday living and effortless entertaining. Boasting two expansive separate living and dining areas on the ground floor, complemented by an oversized entertainer's kitchen featuring a breakfast bar, butler's pantry, extensive storage and drawer space throughout. Floor to ceiling and carefully positioned louvres encourage natural cross-ventilation, while the north-facing balcony extends the living and dining space outdoors further capturing the natural light on offer. A covered courtyard entertaining area is surrounded by landscaped gardens, creating a private outdoor retreat. The ground floor is complete with a dedicated laundry and powder room.
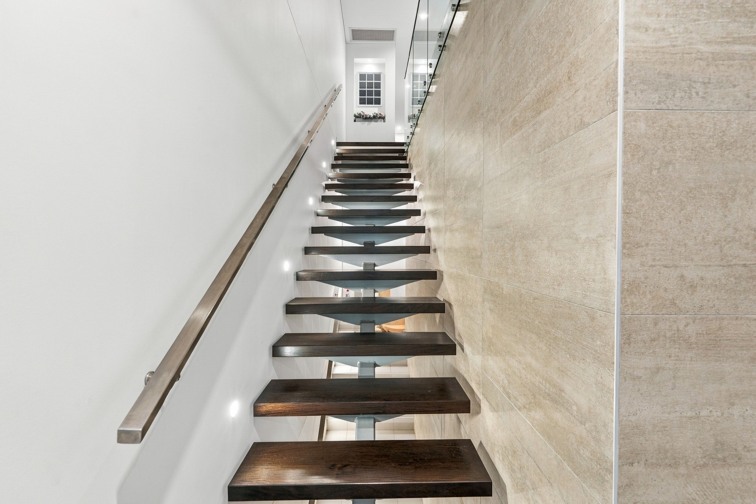
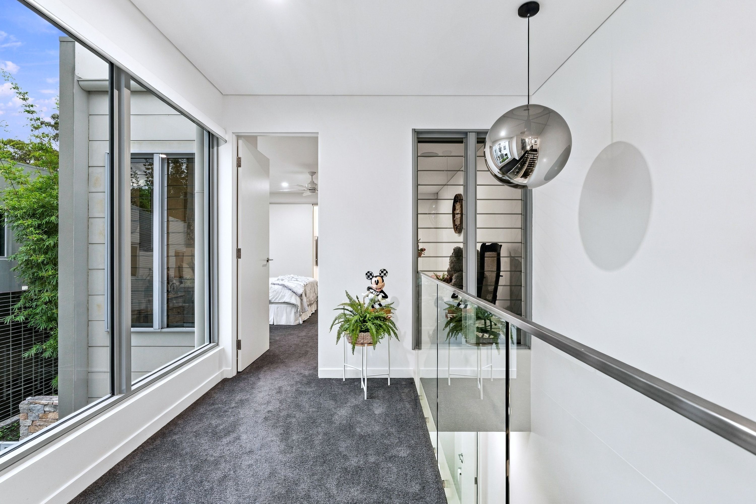
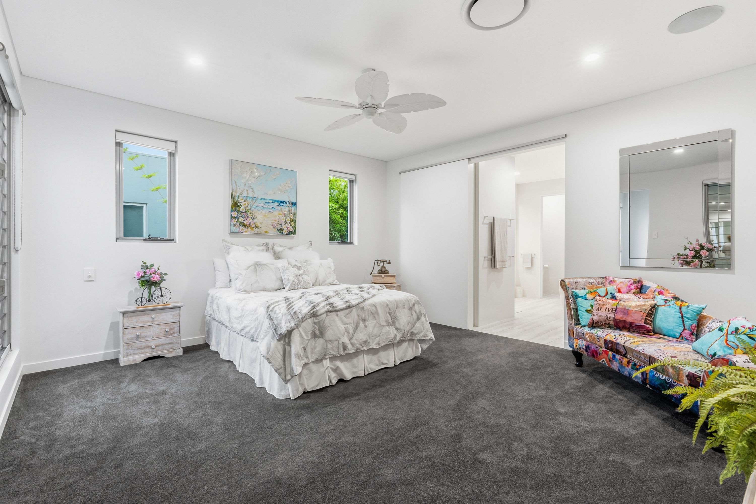
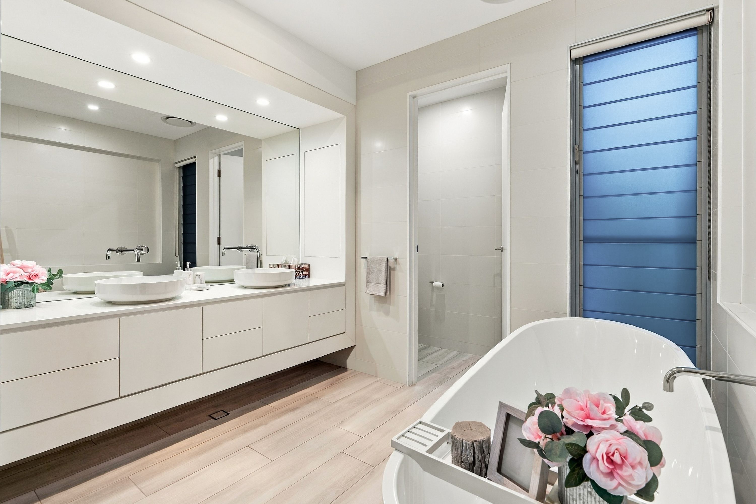
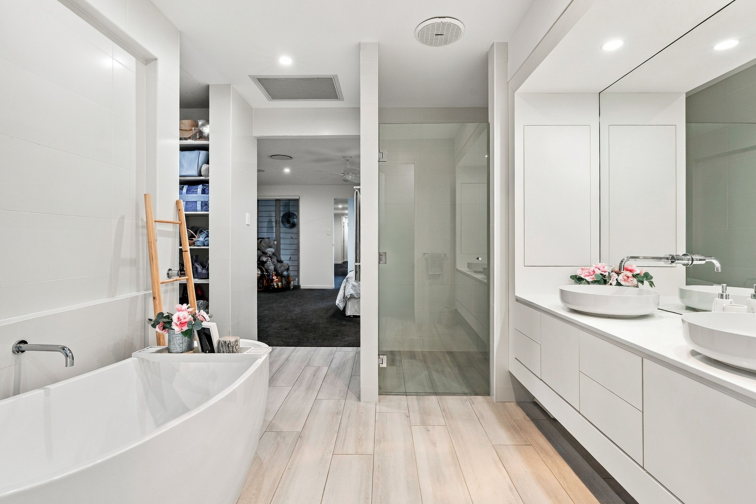
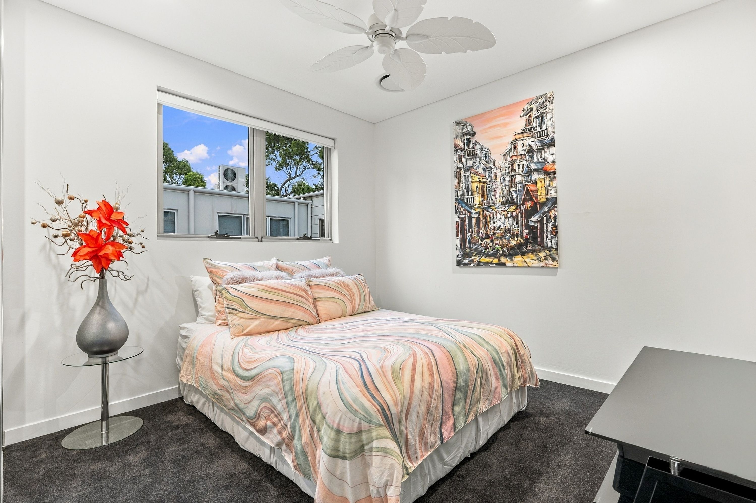
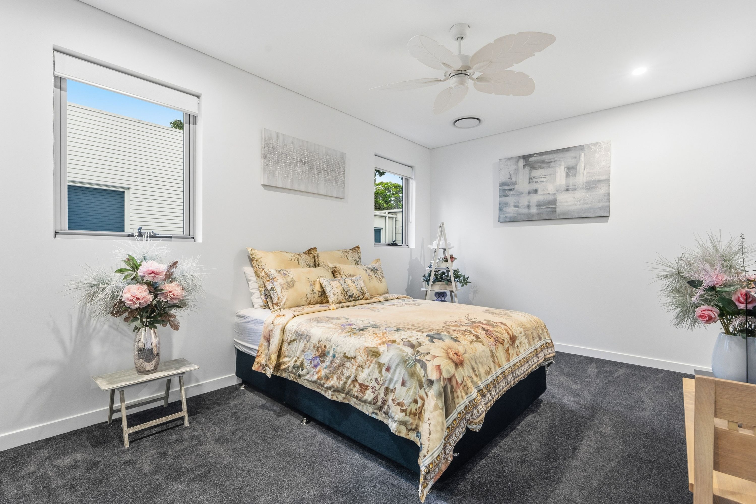
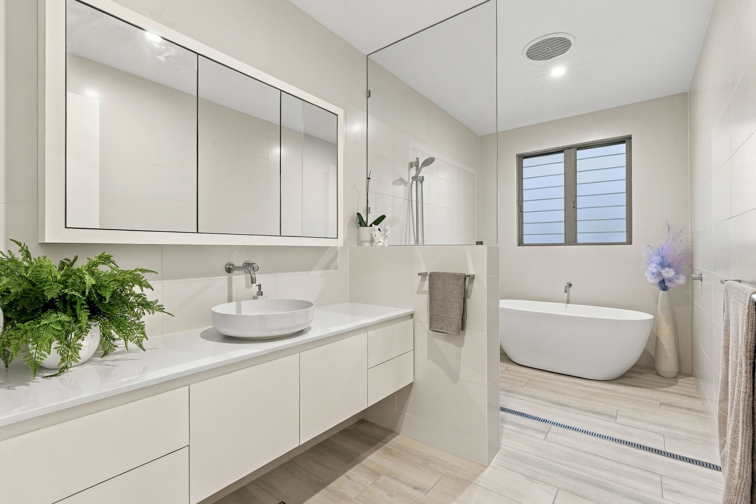
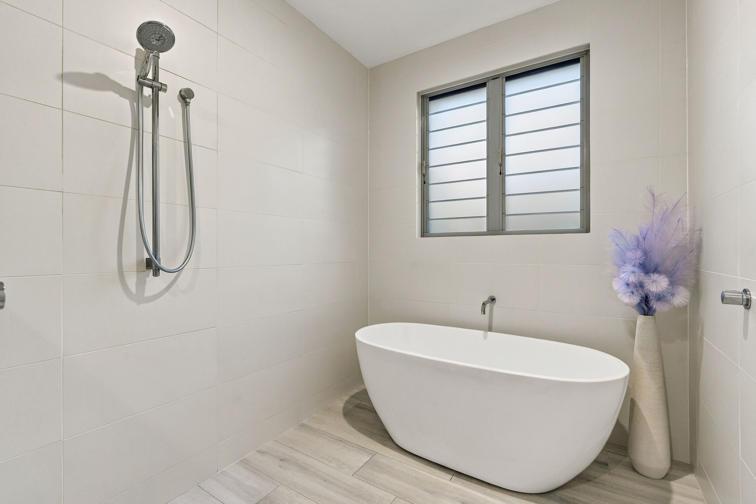
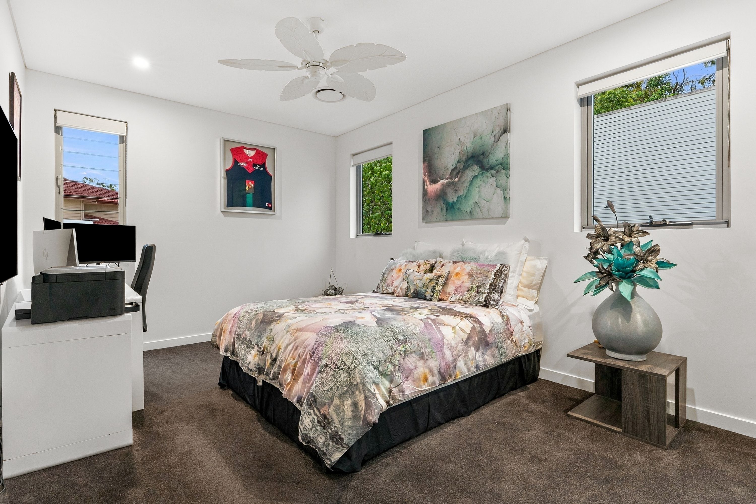
Upstairs, three generously proportioned bedrooms feature built-in robes and are serviced by a central bathroom with a freestanding bath, shower and separate toilet. The oversized master suite is a feature with a beautifully appointed spacious ensuite with freestanding bath, shower, separate toilet, double vanity and large walk-in robe.
Practicality is equally well considered, with a basement-level oversized double garage plus storage providing secure underground parking. Further enhancing the home is an impressive collection of features, including ducted zoned air conditioning, an integrated audiovisual system, solar panels, an alarm system, gatehouse intercom, security screens and complete concrete fencing. Fully secured and architecturally distinctive, this is a residence where enduring construction meets contemporary comfort.
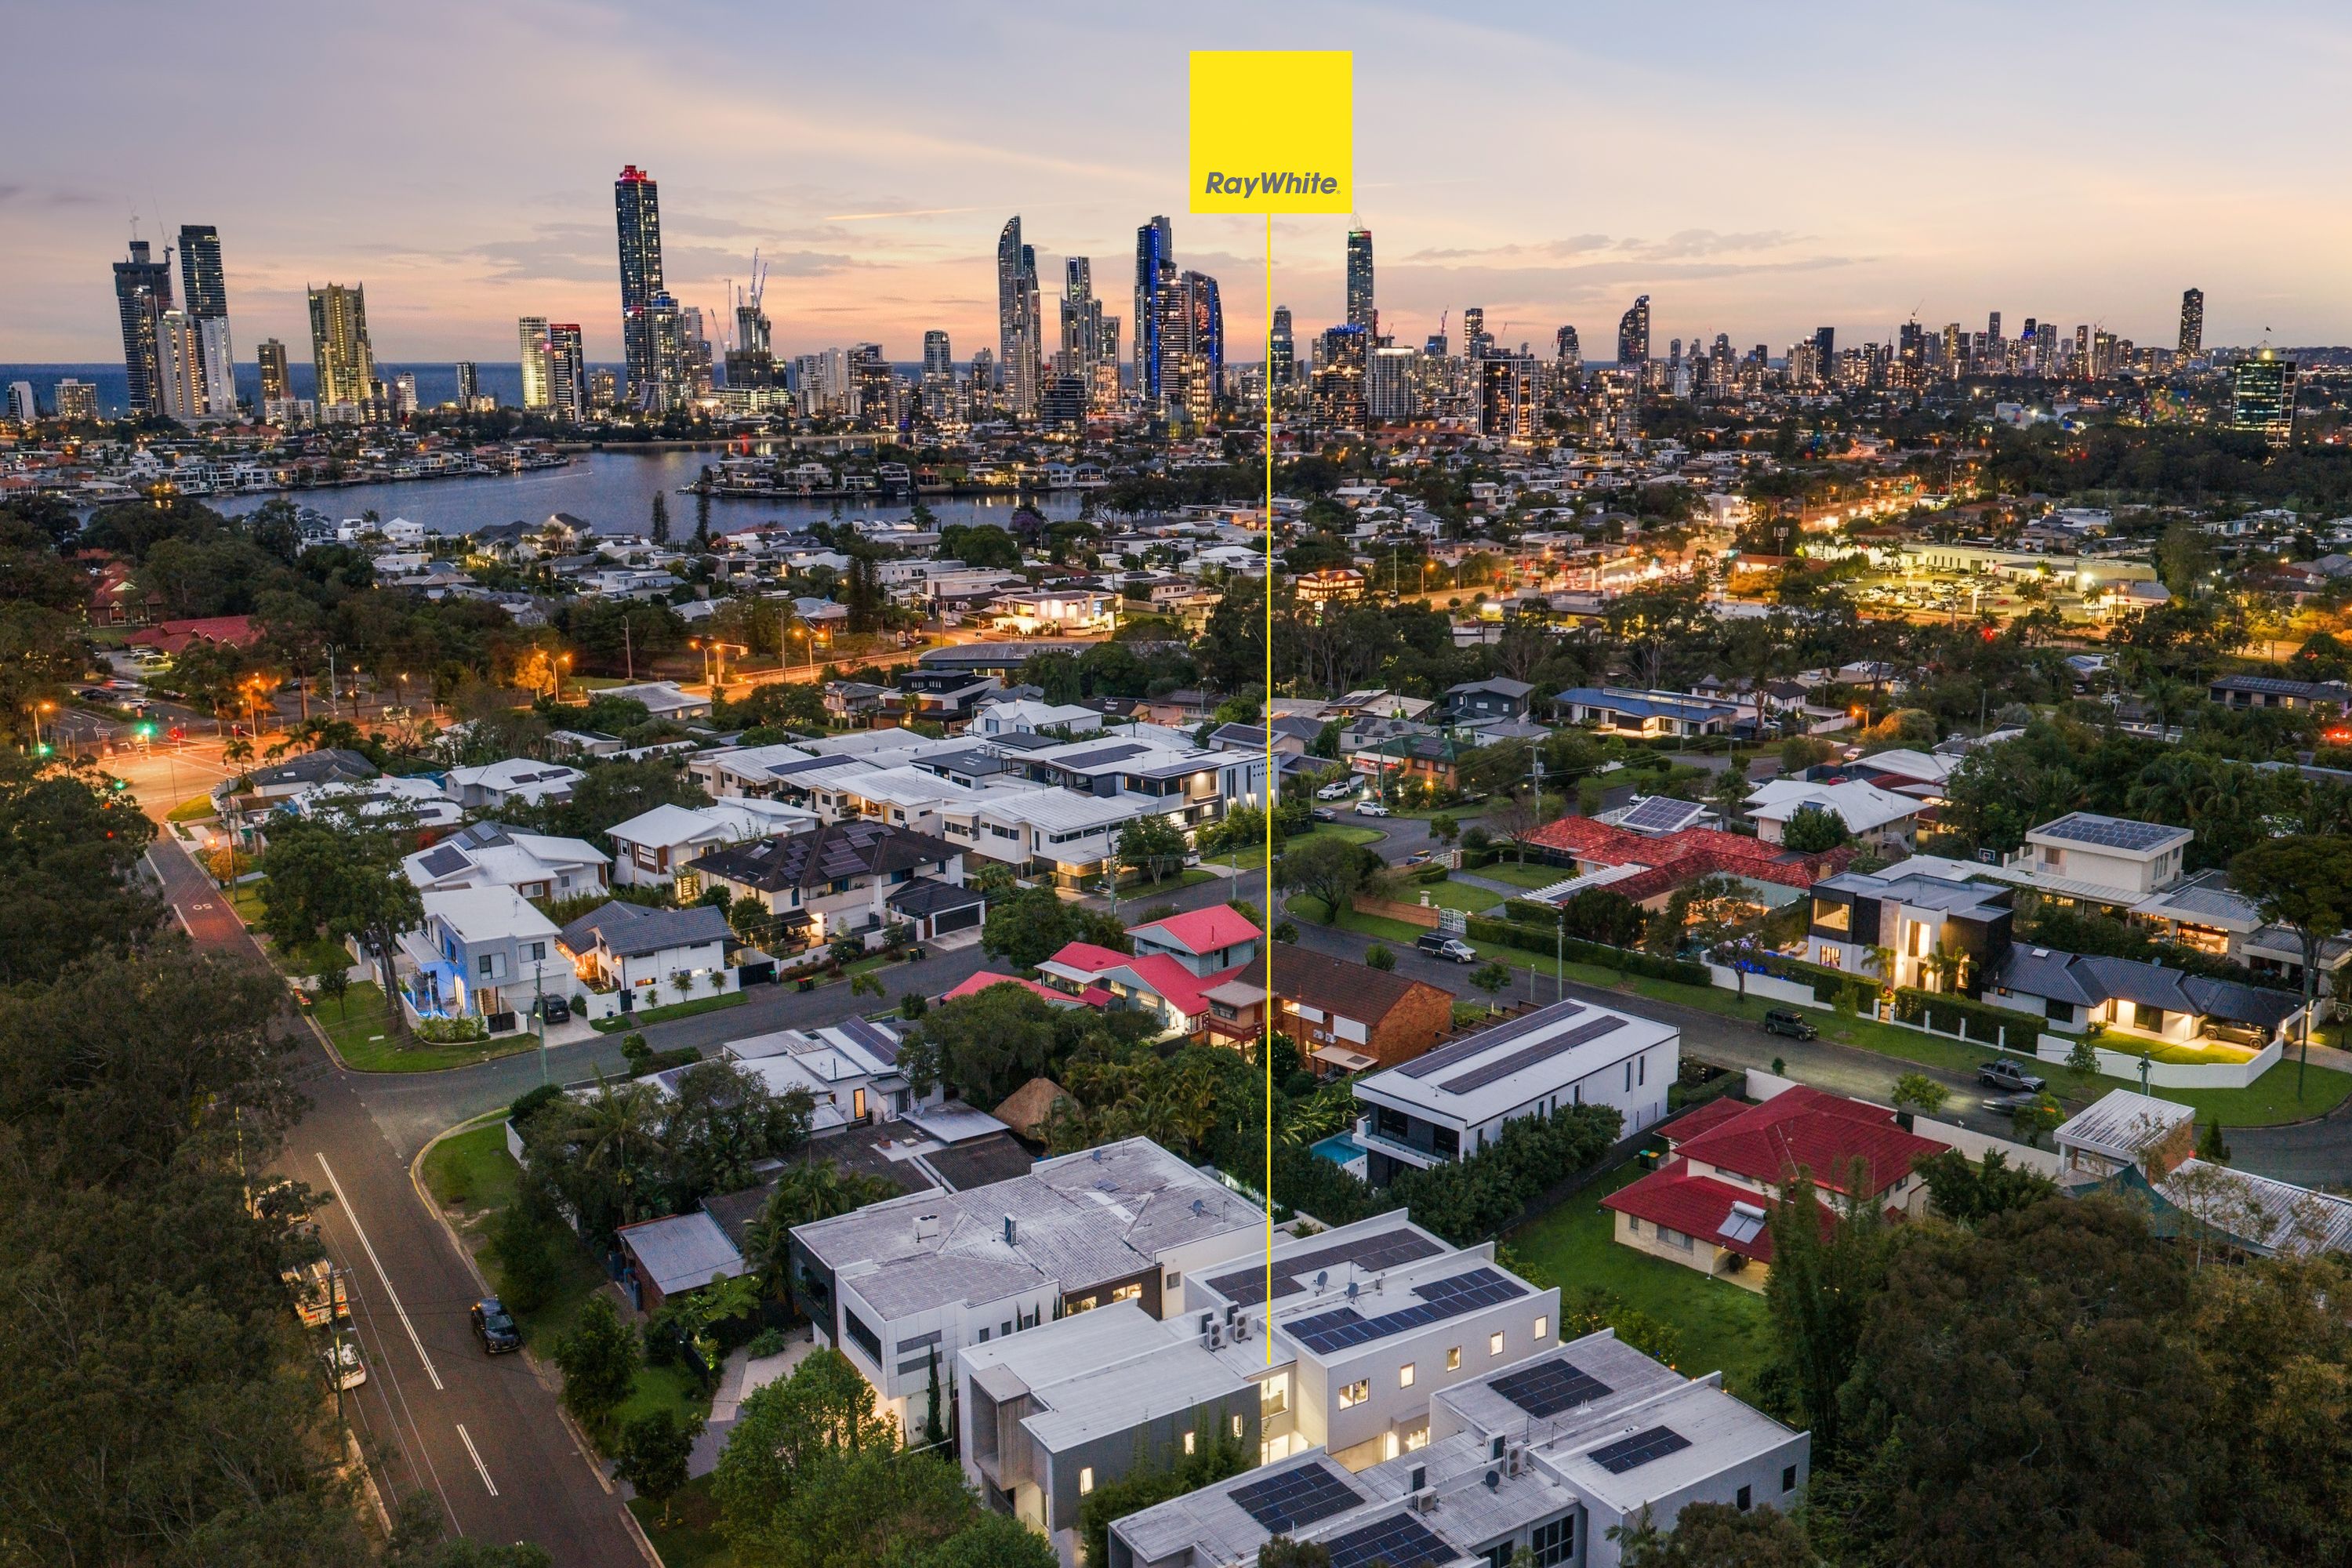
Positioned within the highly sought-after TSS precinct, this is an opportunity to secure a substantial, architecturally designed, quality built concrete residence offering privacy, security and practicality.
Property Specifications:
- Architecturally designed 364m2 residence by BDA
- Distinctive Brutalist architecture with striking concrete construction
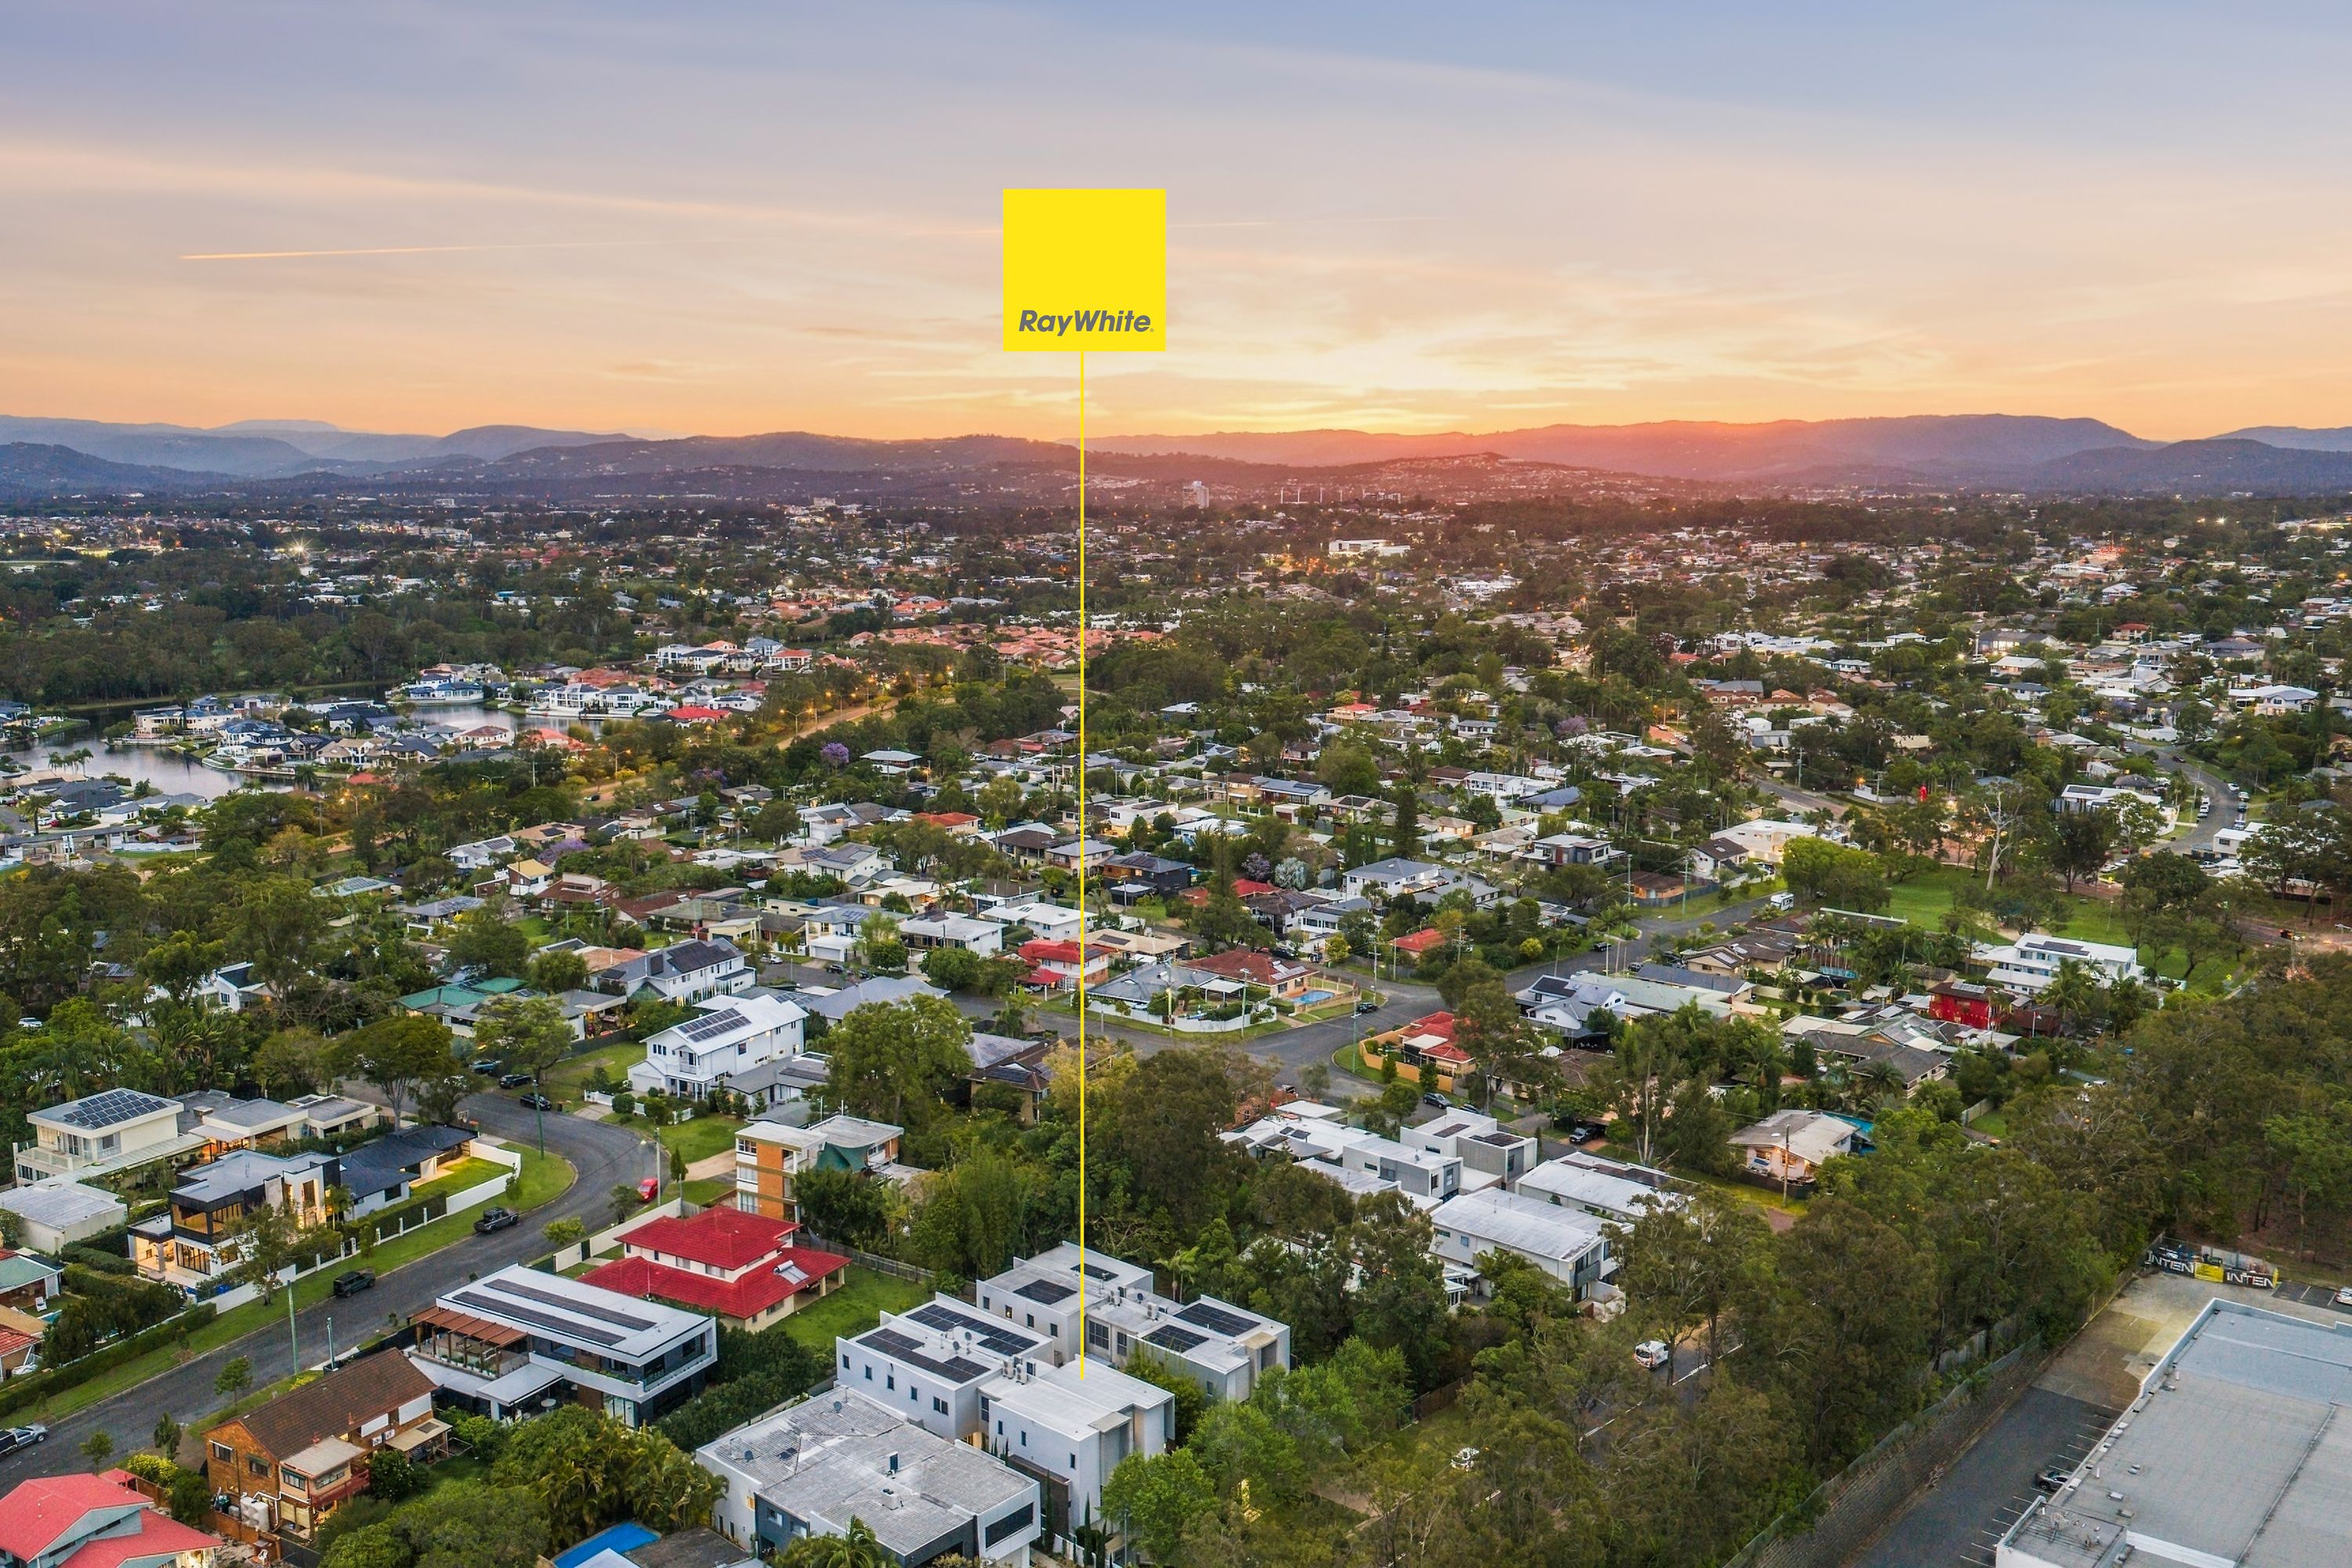
- Positioned within the highly coveted TSS precinct
- Three-level design with secure basement-level underground parking
- Multiple living and dining areas providing exceptional flexibility
- Oversized master suite featuring a walk-in robe and private ensuite
- Three additional bedrooms with built-in robes
- Large entertainer's kitchen with breakfast bar and butler's pantry
- North-facing balcony extending from the living and dining area
- Covered courtyard entertaining area surrounded by landscaped gardens
- High ceilings and extensive louvres promoting natural cross-ventilation
- Oversized double garage with secure underground access
- Ducted zoned air conditioning throughout
- Integrated audiovisual system
- 5.0KW Solar panels
- Comprehensive security featuring alarm system, gatehouse intercom and security screens
- Fully secure residence with complete concrete fencing
- Dedicated laundry and ground-floor powder room
- Extensive storage throughout
- Absolutely will be sold on or before Auction day
Location Specifications:
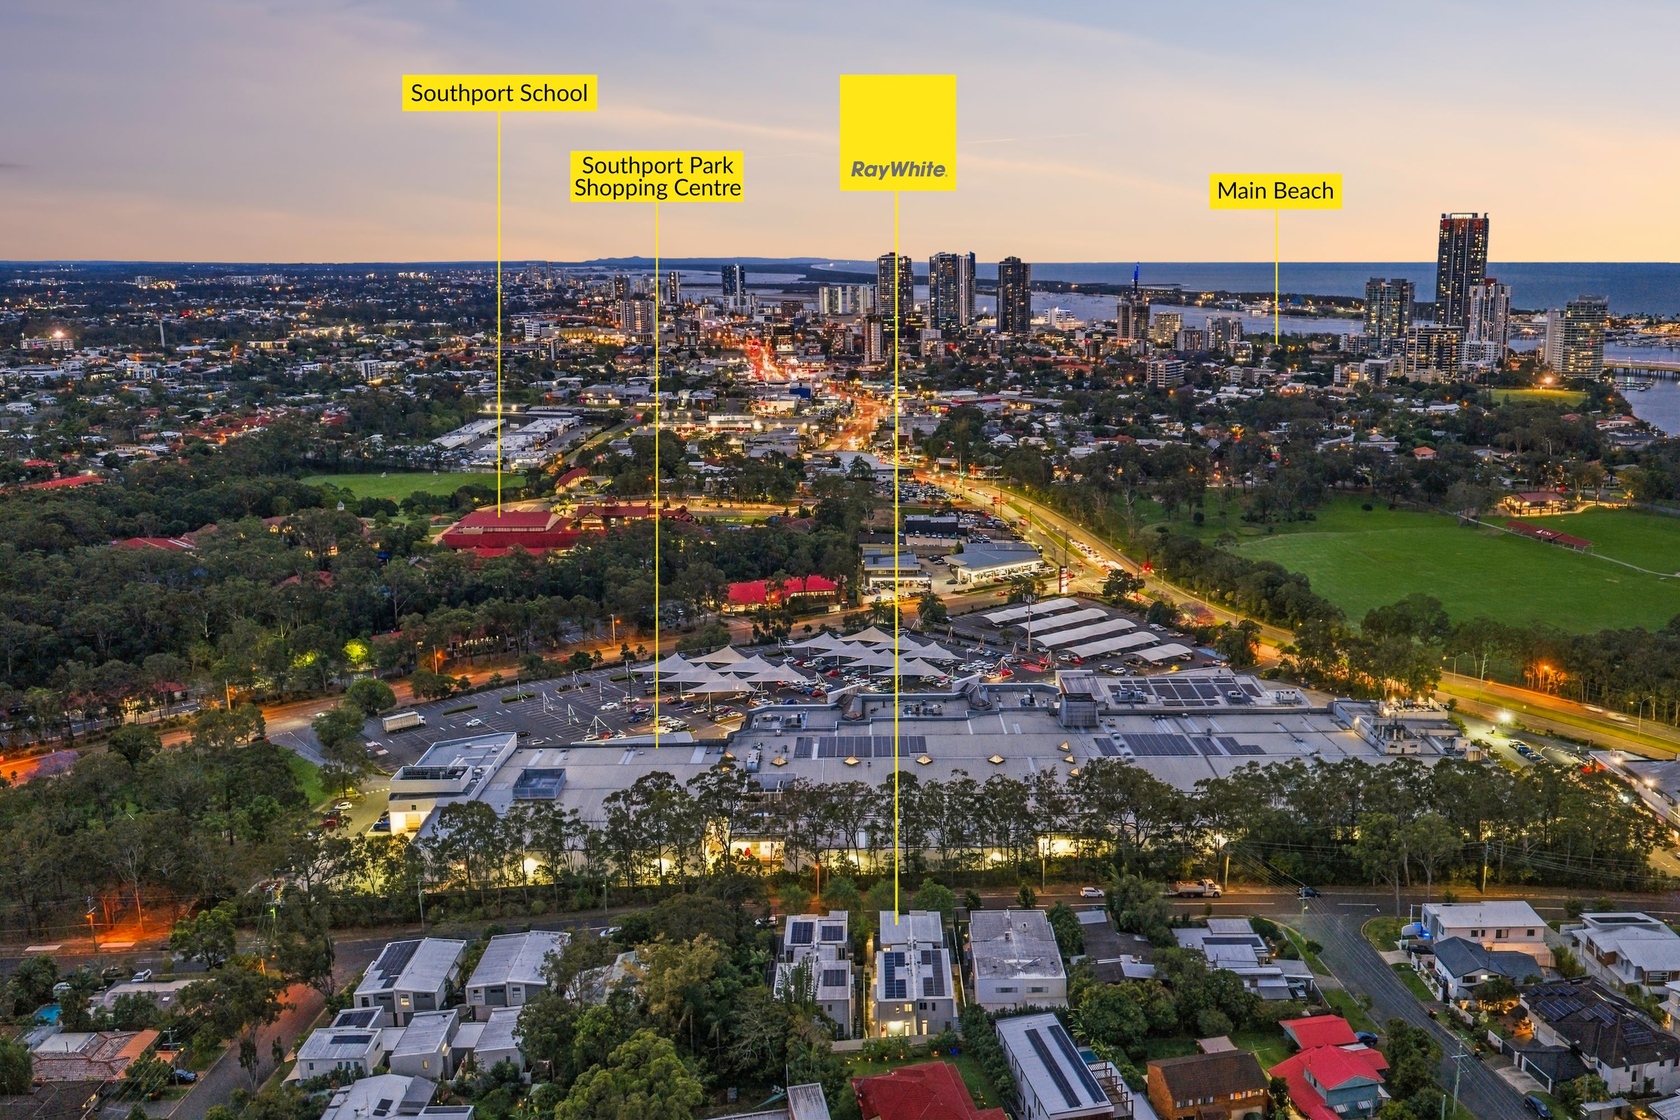
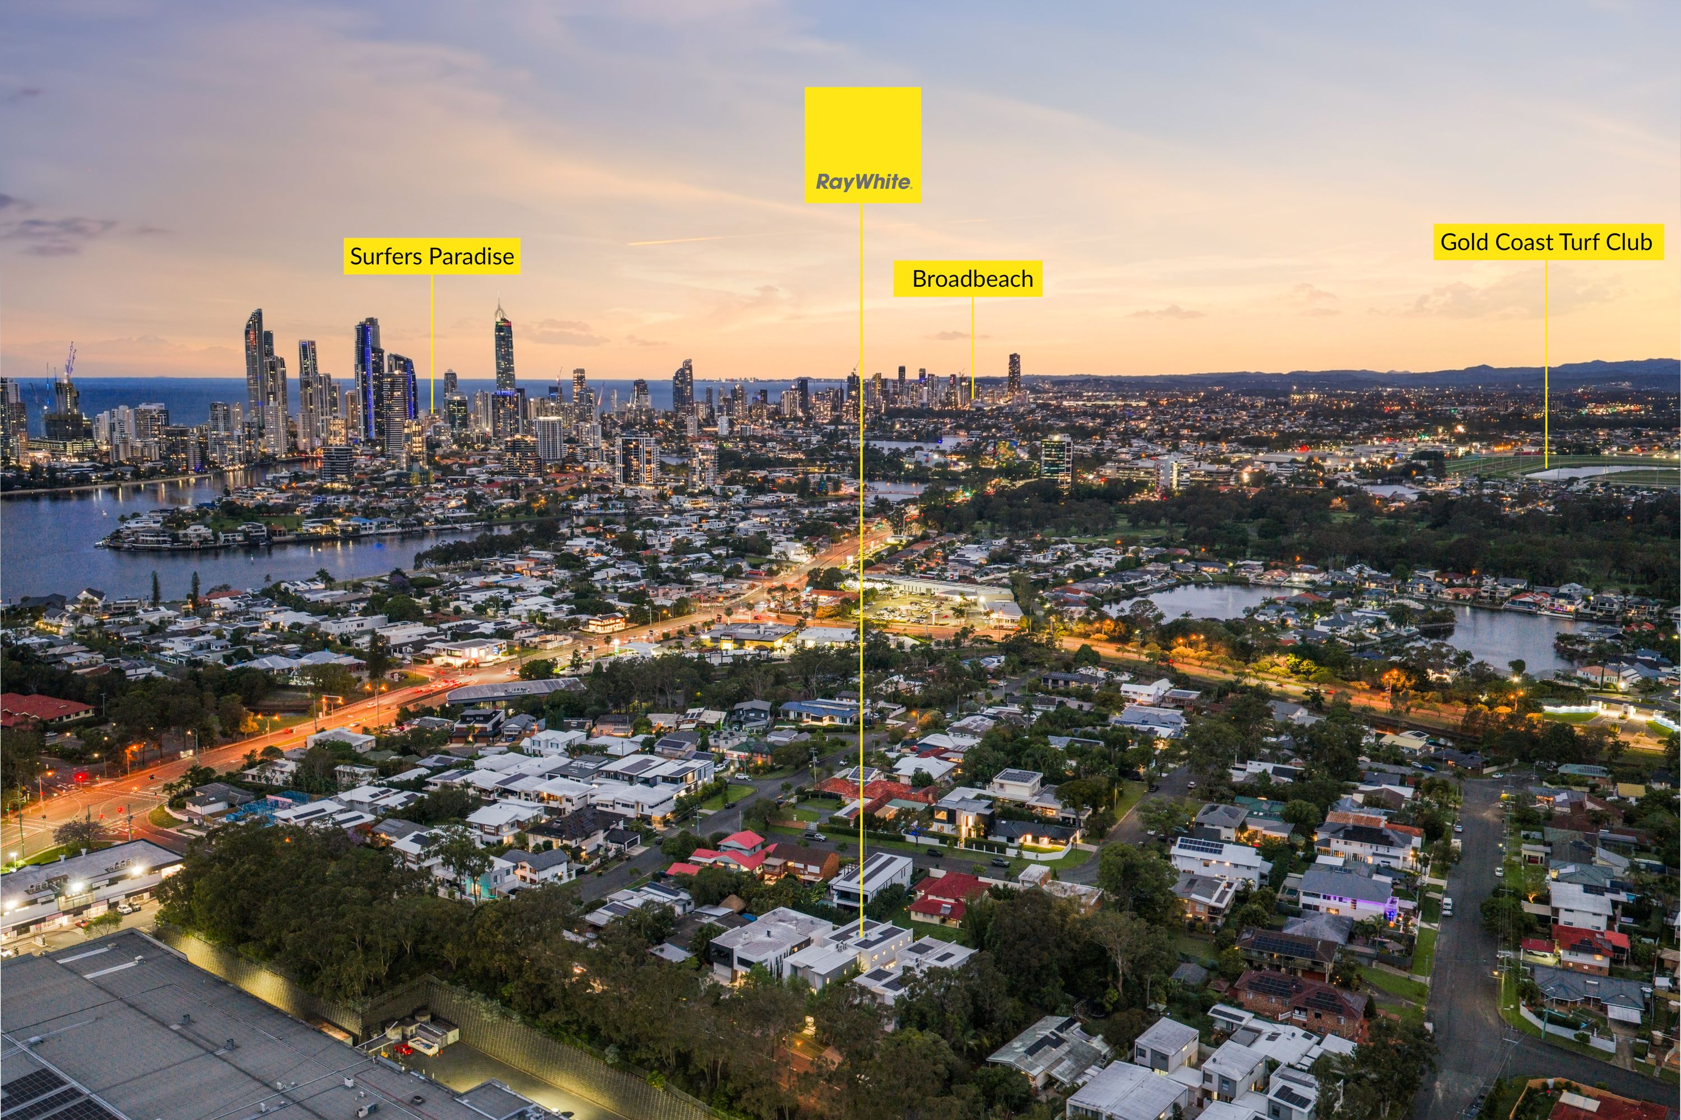
- Southport Park Shopping Centre - 0.3km
- The Southport School - 0.3km
- Ferry Road Shopping Centre/Brickworks - 0.9km
- Keebra Park State School (7-12) - 1.8km
- Chevron Island Dining & Entertaining Precinct - 1.9km
- Home of the Arts (HOTA) - 2.0km
- Queen Street Shopping Village - 2.1km
- Bellevue Park State School (P-6) - 2.3km
- St Hilda's School - 2.4km
- Southport Golf Club - 2.5km
- Gold Coast Turf Club - 2.6km
- Main Beach Dining, Retail & Entertaining Precinct - 3.4km
- Pindara Private Hospital - 3.6km
- Surfers Paradise Beach - 4.0km
- Capri on Via Roma Shopping Centre - 4.3km
- Star Casino & Gold Coast Convention Centre - 6.0km
- Broadbeach Dining, Retail & Entertaining Precinct - 6.4km
- Pacific Fair Shopping Centre - 7.5km
This property is being sold via Public Auction on Saturday 28 November 2026 at 11am, being held On Site, 20B Drury Avenue, Southport.
Disclaimer:
In preparing this information we have used our best endeavours to ensure the information contained herein is true and accurate, but we accept no responsibility and disclaim all liability in respect to any errors, omissions, inaccuracies, or misstatements that may occur. Prospective purchasers should make their own inquiries to verify the information contained herein.
This property is being sold by auction or without a price and therefore a price guide cannot be provided. The website may have filtered the property into a price bracket for website functionality purposes.
364m²
2 garage spaces
4
2
Next Steps:
Talk to a mortgage brokerThis property is being sold by auction or without a price and therefore a price guide can not be provided. The website may have filtered the property into a price bracket for website functionality purposes.
Agents
- Loading...
- Loading...
Loan Market
Loan Market mortgage brokers aren’t owned by a bank, they work for you. With access to over 60 lenders they’ll work with you to find a competitive loan to suit your needs.